
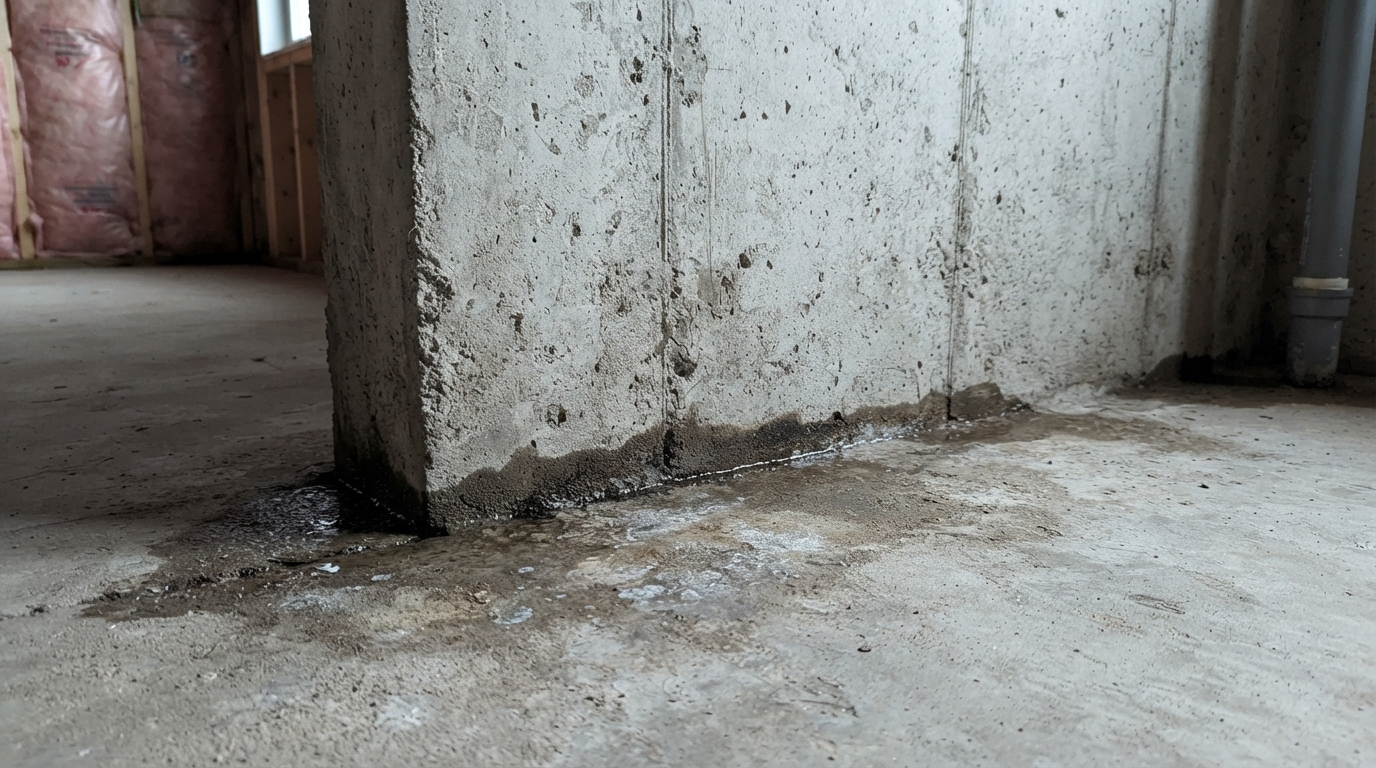
Water Along the Wall-Floor Joint
Dampness or visible seepage where the foundation wall meets the basement floor.
24/7 Emergency Service
(548) 290-9060Complete interior waterproofing systems designed to capture and control groundwater before it enters the living space. We diagnose the source first, then design a system matched to your foundation.
Water problems often start with subtle warning signs. If you notice any of the following in your basement, an interior waterproofing system may help protect your home.
Dampness or visible seepage where the foundation wall meets the basement floor.
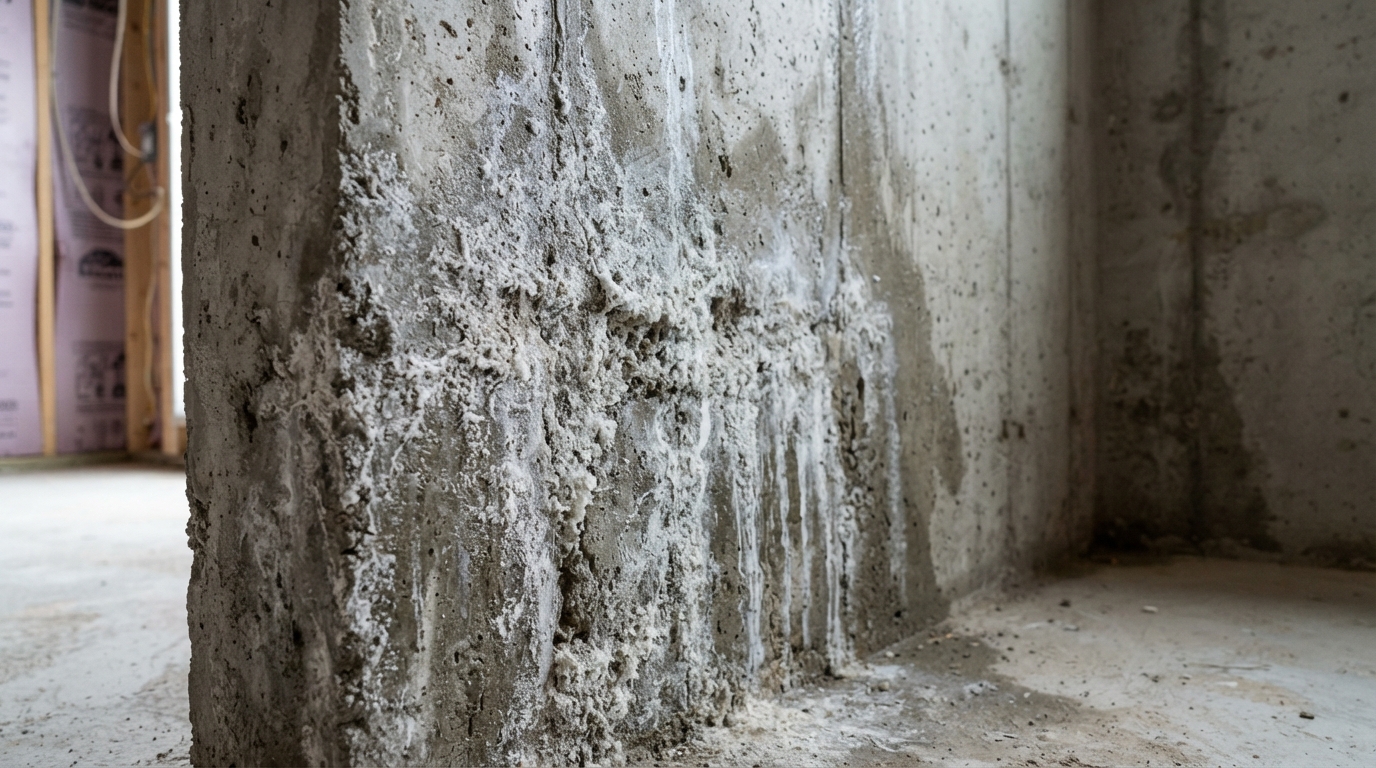
Efflorescence or chalky mineral deposits can indicate moisture moving through concrete.
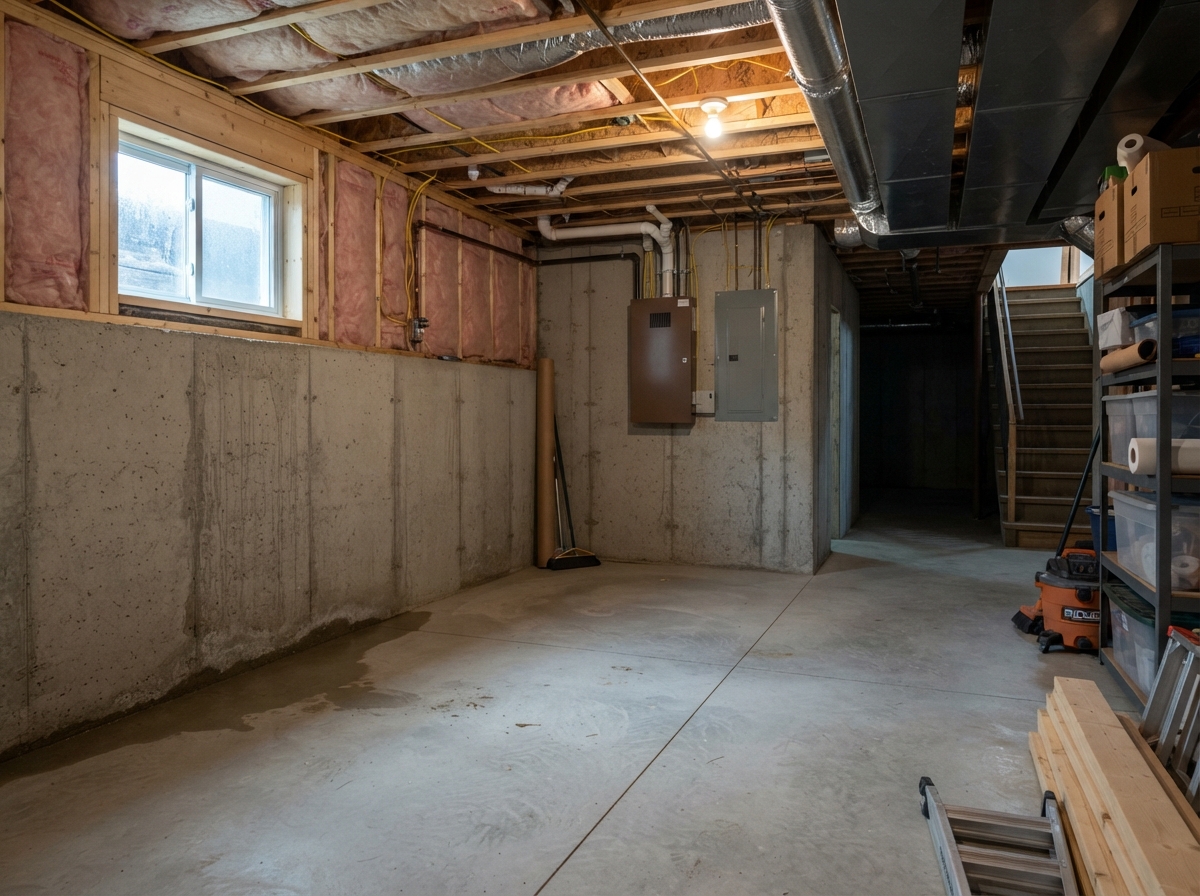
Persistent damp smells or elevated humidity can signal excess basement moisture.
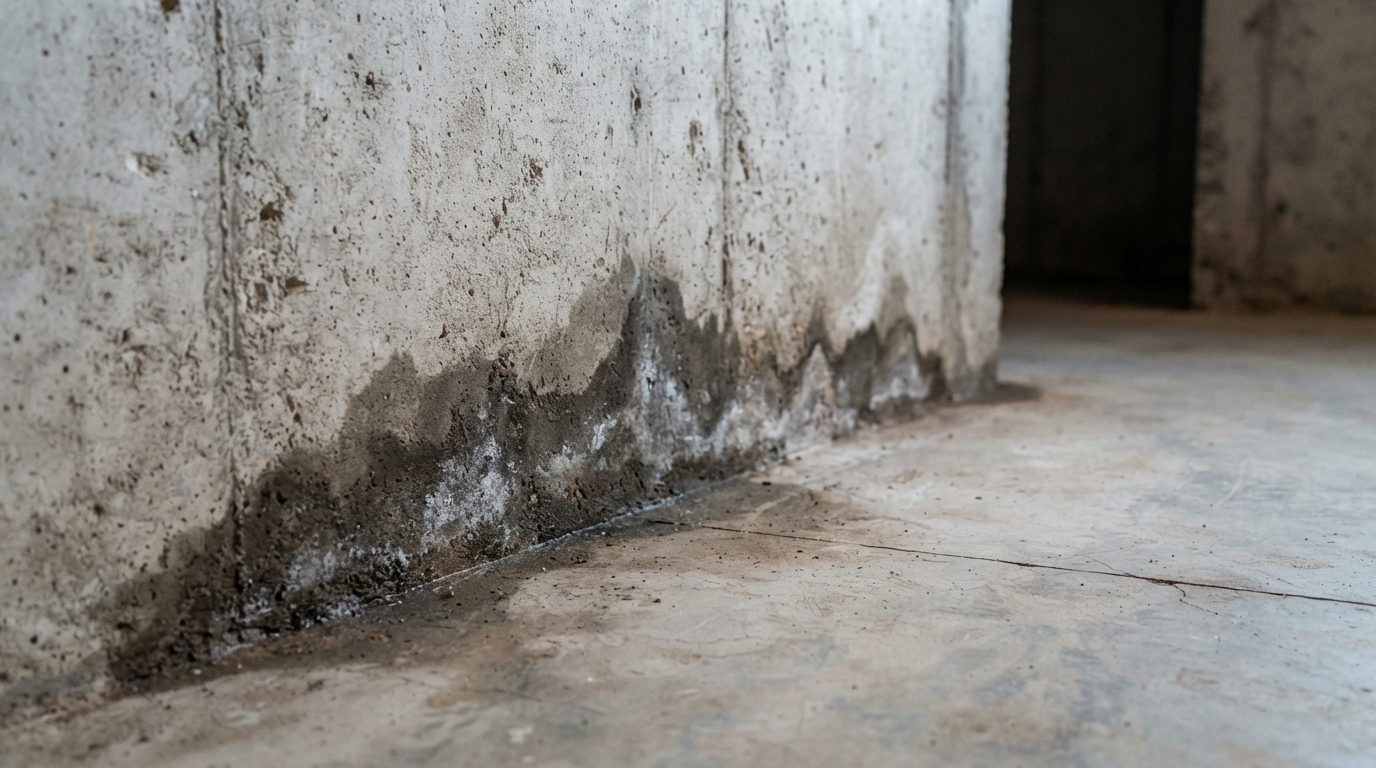
Dark staining or localized mold near the bottom of basement walls can indicate ongoing moisture.
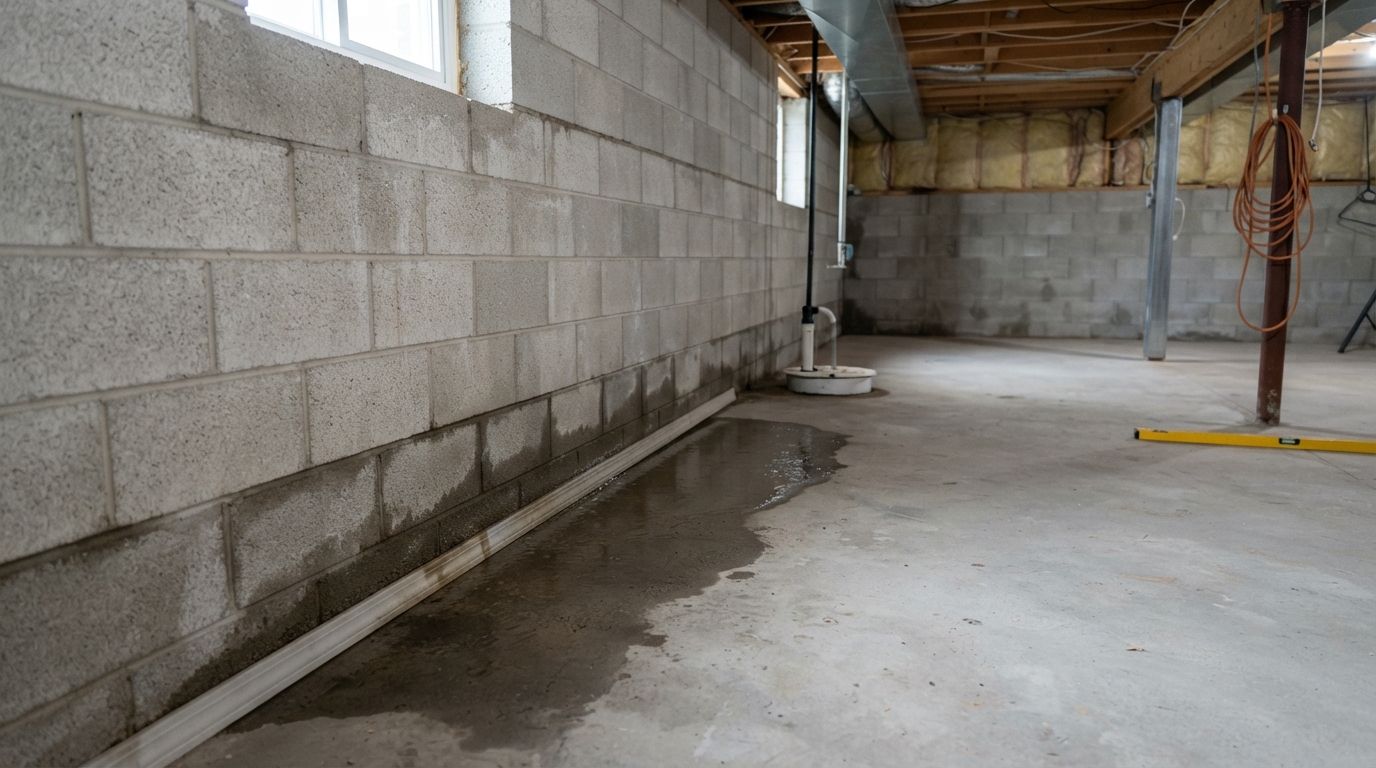
Water appearing during heavy rainfall or spring snowmelt often points to groundwater pressure.
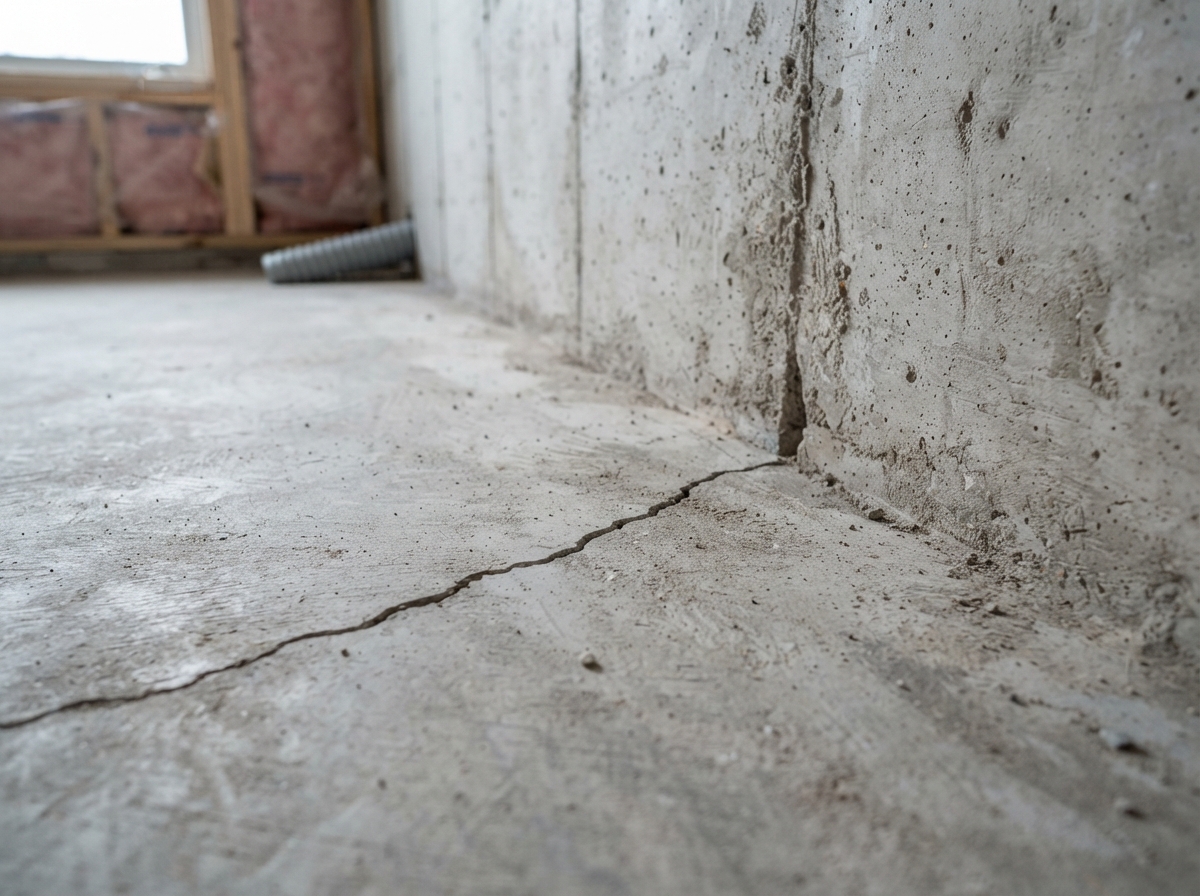
Cracks in the basement floor or perimeter can become entry points for groundwater.
Hover over each component to see how the pieces of an interior waterproofing system work together to capture and control groundwater.
System Component
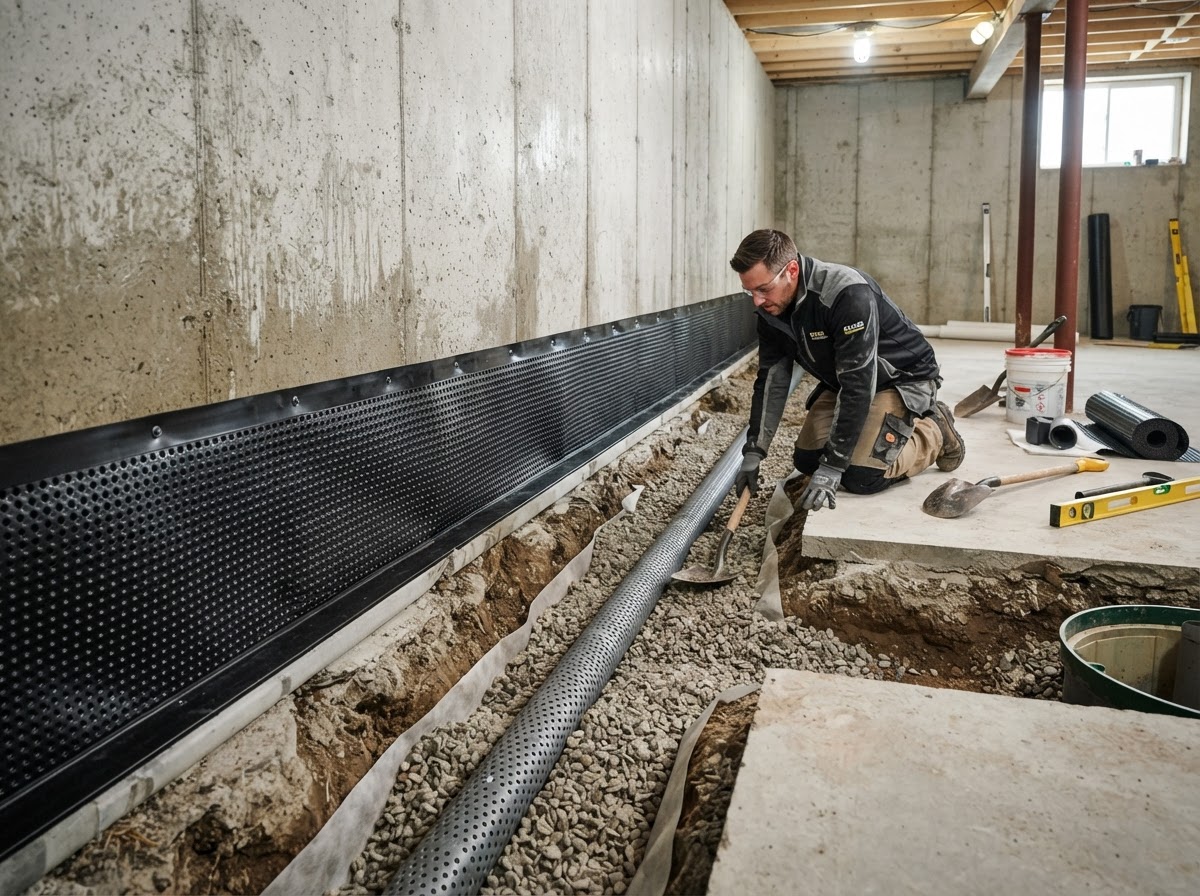
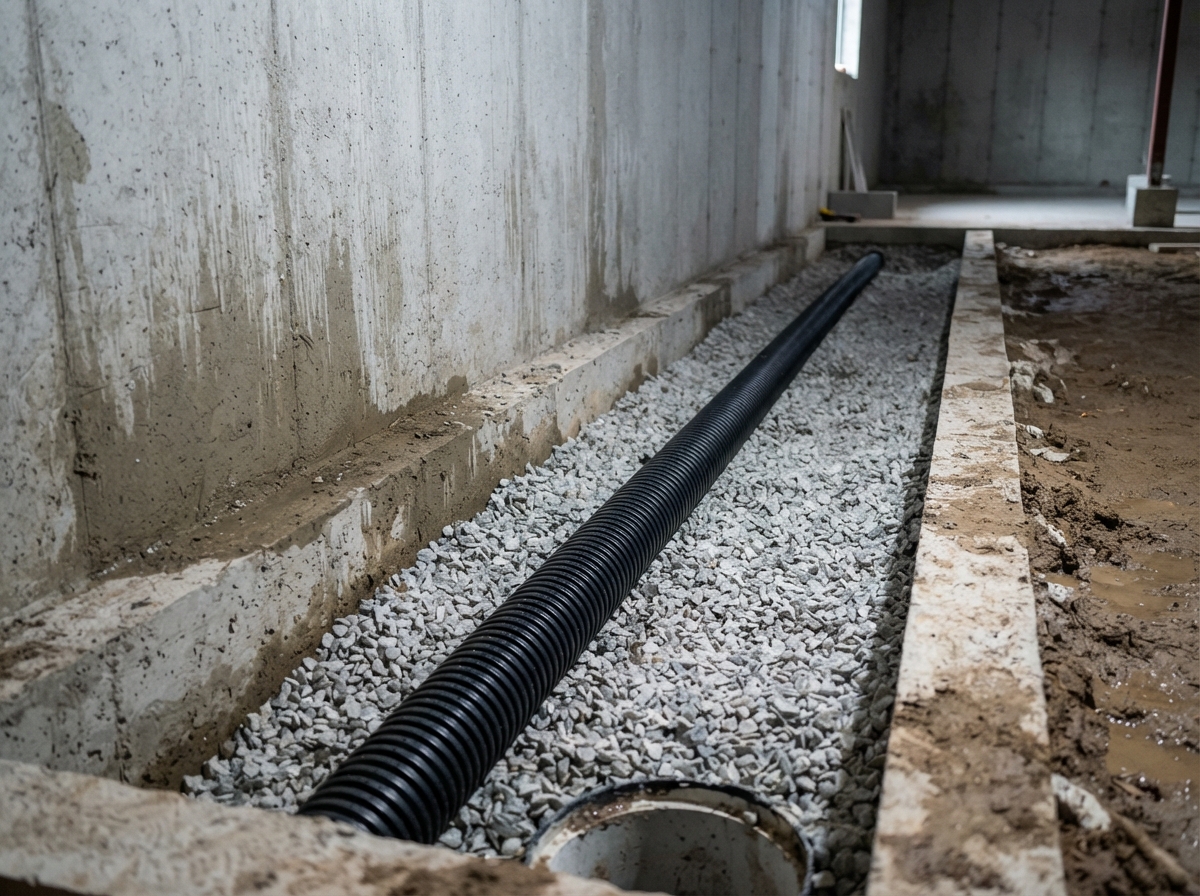
A perforated drainage channel is installed along the footing inside the basement perimeter to collect groundwater before it reaches the floor.
A perforated drainage channel is installed along the footing inside the basement perimeter to collect groundwater before it reaches the floor.
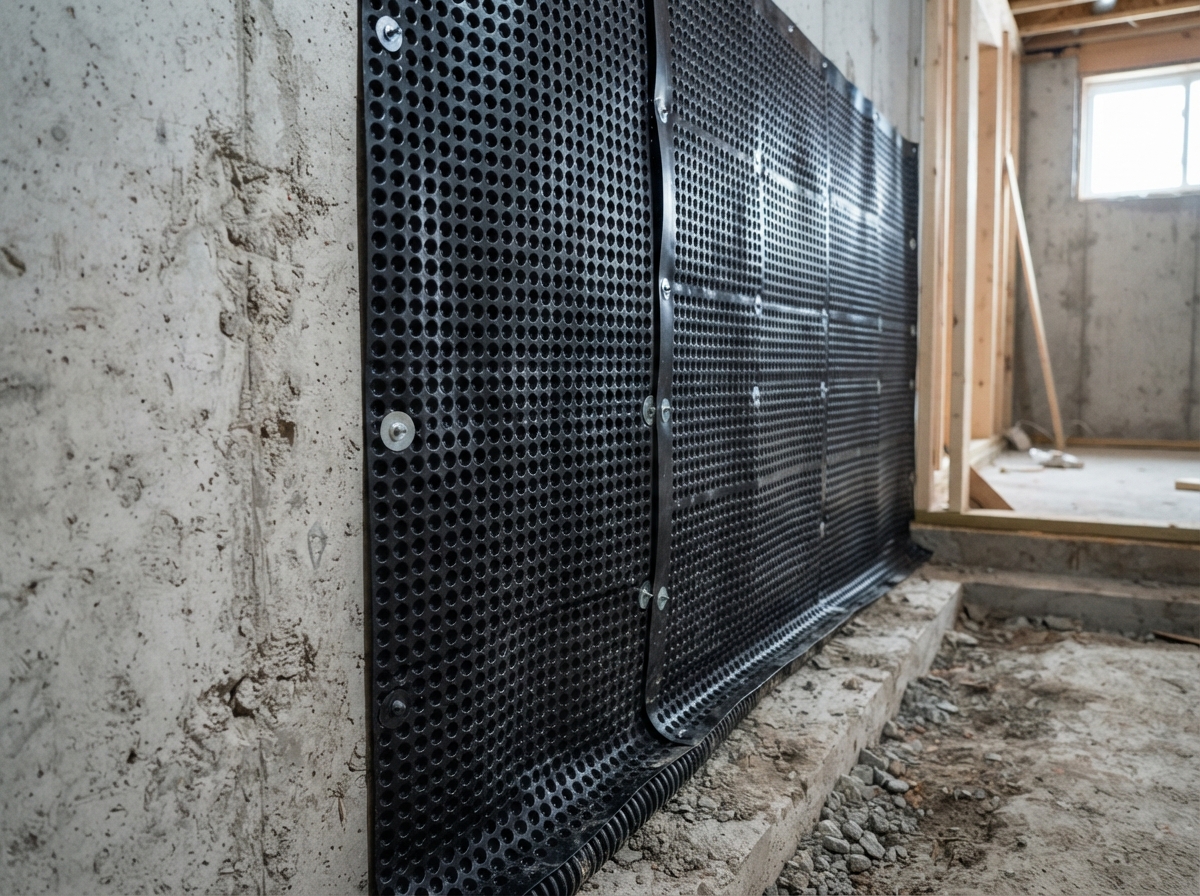
A dimpled drainage membrane is applied to the foundation wall to direct any moisture straight down into the perimeter drainage system.
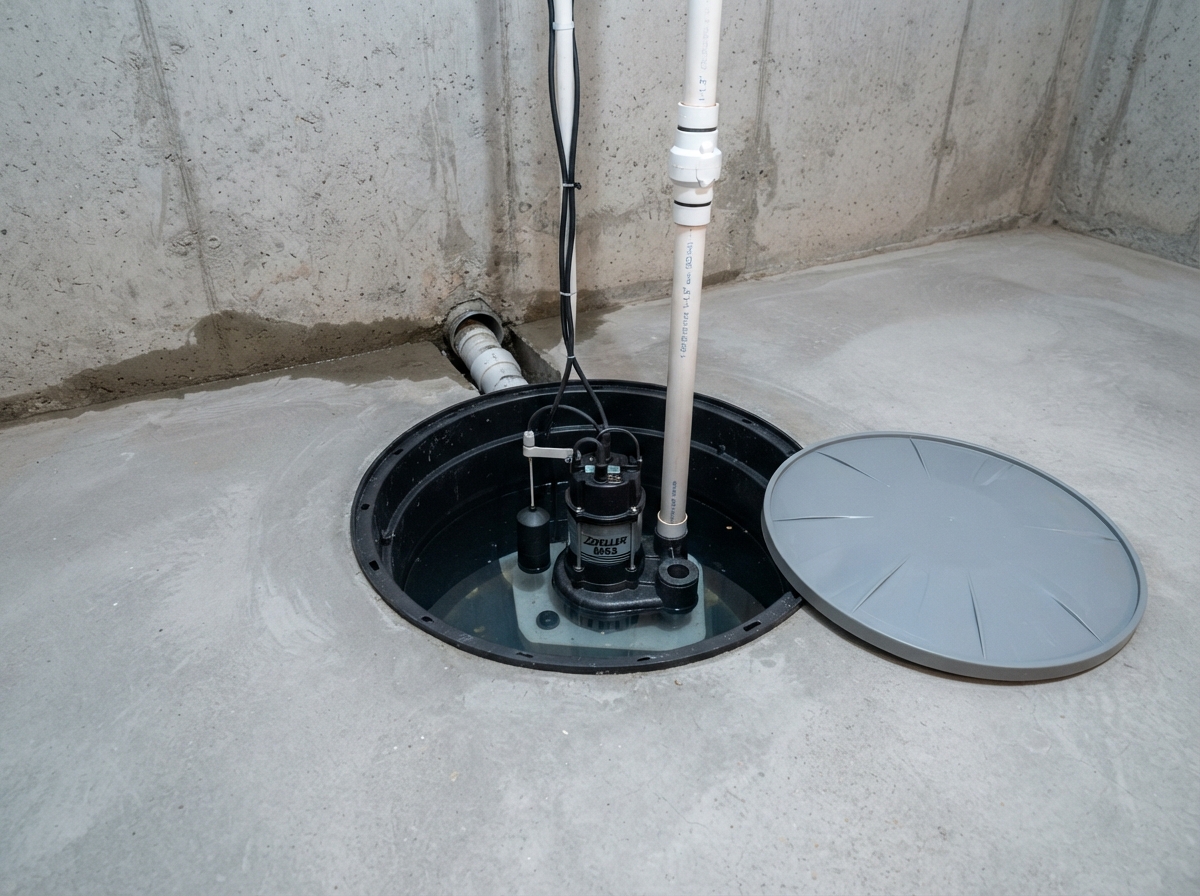
Collected groundwater is routed to a sump pit where a pump discharges it safely away from the foundation, keeping the basement dry.
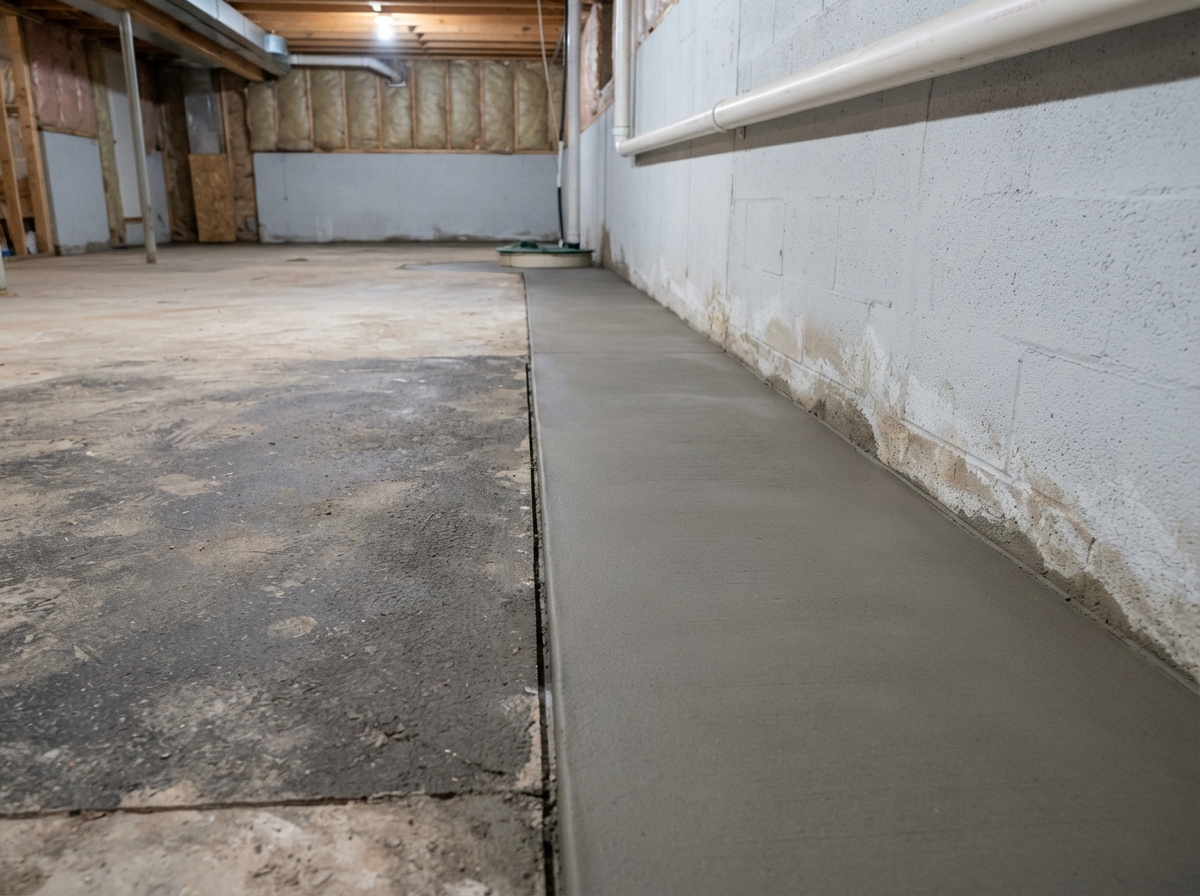
Once the drainage system is in place, the perimeter trench is filled and new concrete restores a clean, finished floor surface.
Interior waterproofing captures and controls groundwater before it enters the living space. A professional system is installed in a carefully planned process designed to channel perimeter water directly to a sump pit for safe discharge - while minimizing disruption to your home.
Engineered Installation Protocol
Executed with clinical precision by certified technicians to ensure long-term water management and zero hassle.
We protect the work area and carefully remove flooring along the basement perimeter where required.
A narrow section of floor is opened along the footing and a perimeter drainage channel to collect groundwater.
A waterproof drainage membrane is applied to the foundation wall to direct moisture into the drainage system.
The drainage system is connected to the sump pit, the trench is filled, and new concrete restores a clean, finished floor surface.
We inspect the completed system, test drainage, and leave the work area clean.
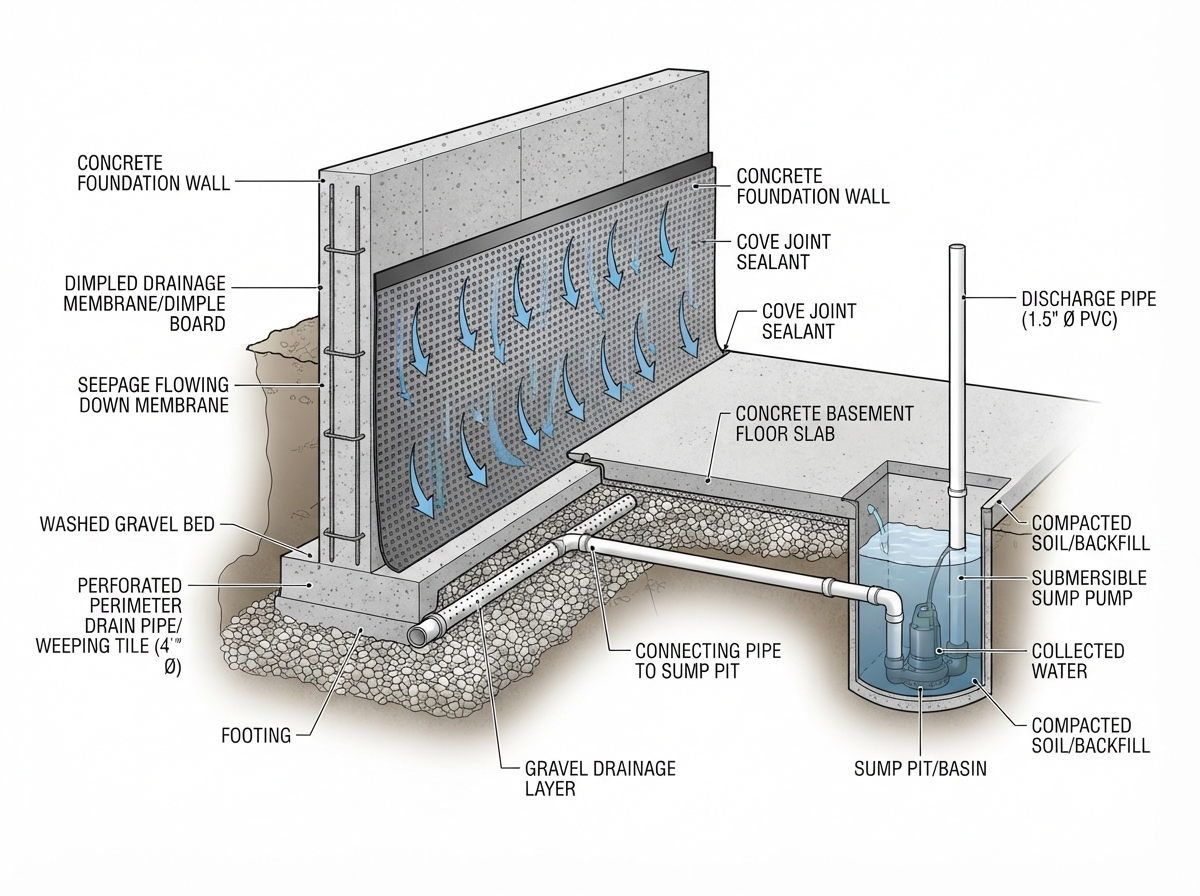 System Cutaway
Engineered perimeter drainage & wall membrane groundwater control system
Lifetime System
A properly engineered interior waterproofing system protects your home, your finishes, and your indoor air quality - while adding long-term value and peace of mind.
Captures perimeter groundwater before it reaches drywall, flooring, and finished living areas.
Reduces humidity and dampness that fuel mold growth and musty odours throughout your home.
Turns a damp, unusable basement into clean, dry square footage you can actually finish and enjoy.
A documented waterproofing system is a strong selling point and reassures future buyers.
Interior installation avoids excavating exterior walls, preserving decks, patios, and gardens.
Engineered to handle groundwater pressure through every season, including spring snowmelt.
Frequently Asked Questions
Whether you're dealing with a foundation crack, recurring basement seepage, drainage issue or failed sump pump, our London team will inspect the site and deliver a guaranteed solution.